Monday, April 29, 2024

East-Facing Modern 3-Bedroom House For 35x60 Feet Plot

35x60 east facing house plan 35x60 east facing house plan
  • 2100 Sqft
  • 3 Bed
  • 2 Bath
  • 1 Hall
  • 1 Park

Plan description

East-Facing Modern 3-Bedroom House For 35x60 Feet Plot


This is a beautiful, 35x60 house design with a built-up area of 2100 sqft. Buy this for just ₹199. It faces east and features 3 bedrooms, a drawing room, kitchen, toilet, and more.

35x60 east facing house plan

For More House Design Visit Below Links
35×30 Affordable House Design
Best 30×35 House Plans With 2 Bedrooms
30x55 Affordable House Plan: East-Facing Plan
30x30 North-Facing Vastu 900 Sqft 1bhk House Design
What will you get in this package?
1.2D Floor Plan
2.2D Front View for Site Working
3.Beam Layout Plan and Reinforcement Details
4.Slab Beam Reinforcement Details Plan
5.Foundation Column Layout Detail Plan
6.Staircase, Slab Design and Reinforcemnet Design

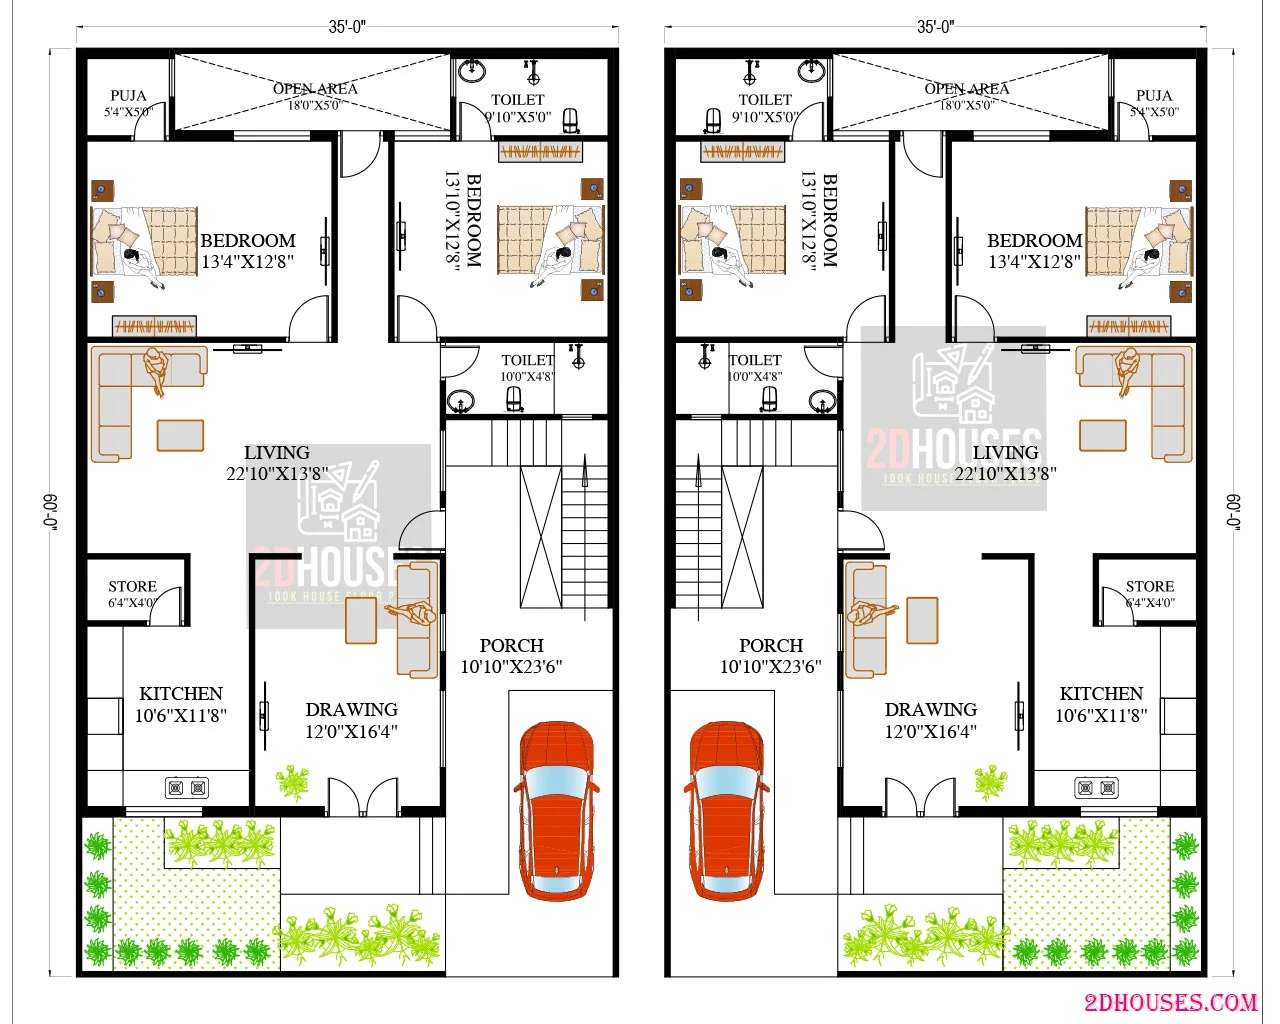
South-Facing 2-Bedroom 35x60 Feet House Design 2100 Sqft

35x60 south facing house plan 35x60 south facing house plan
  • 2100 Sqft
  • 2 Bed
  • 2 Bath
  • 1 Hall
  • 1 Park

Plan description

South-Facing 2-Bedroom 35x60 Feet House Design 2100 Sqft


This is a beautiful, 35x60 house design with a built-up area of 2100 sqft. Buy this for just ₹199. It faces south and features 3 bedrooms, a drawing room, kitchen, toilet, and more.

35x60 south facing house plan

For More House Design Visit Below Links
35×30 Affordable House Design
Best 30×35 House Plans With 2 Bedrooms
30x55 Affordable House Plan: East-Facing Plan
30x30 North-Facing Vastu 900 Sqft 1bhk House Design
What will you get in this package?
1.2D Floor Plan
2.2D Front View for Site Working
3.Beam Layout Plan and Reinforcement Details
4.Slab Beam Reinforcement Details Plan
5.Foundation Column Layout Detail Plan
6.Staircase, Slab Design and Reinforcemnet Design

235 Gaj House Plan: 35x60 West-Facing 3bhk House Design

35x60 west facing house plan 35x60 west facing house plan
  • 2100 Sqft
  • 3 Bed
  • 3 Bath
  • 1 Hall
  • 1 Park

Plan description

235 Gaj House Plan: 35x60 West-Facing 3bhk House Design


This is a beautiful, 35x60 house design with a built-up area of 2100 sqft. Buy this for just ₹199. It faces west and features 3 bedrooms, a drawing room, kitchen, toilet, and more.

35x60 west facing house plan

For More House Design Visit Below Links
35×30 Affordable House Design
Best 30×35 House Plans With 2 Bedrooms
30x55 Affordable House Plan: East-Facing Plan
30x30 North-Facing Vastu 900 Sqft 1bhk House Design
What will you get in this package?
1.2D Floor Plan
2.2D Front View for Site Working
3.Beam Layout Plan and Reinforcement Details
4.Slab Beam Reinforcement Details Plan
5.Foundation Column Layout Detail Plan
6.Staircase, Slab Design and Reinforcemnet Design

35x60 2100 Sqft North-Facing House Plan For 2bhk On A Budget

35x60 north facing house plan 35x60 north facing house plan
  • 2100 Sqft
  • 2 Bed
  • 2 Bath
  • 1 Hall
  • 1 Park

Plan description

35x60 2100 Sqft North-Facing House Plan For 2bhk On A Budget


This is a beautiful, 35x60 house design with a built-up area of 2100 sqft. Buy this for just ₹199. It faces north and features 2 bedrooms, a drawing room, kitchen, toilet, and more.

35x60 north facing house plan

For More House Design Visit Below Links
35×30 Affordable House Design
Best 30×35 House Plans With 2 Bedrooms
30x55 Affordable House Plan: East-Facing Plan
30x30 North-Facing Vastu 900 Sqft 1bhk House Design
What will you get in this package?
1.2D Floor Plan
2.2D Front View for Site Working
3.Beam Layout Plan and Reinforcement Details
4.Slab Beam Reinforcement Details Plan
5.Foundation Column Layout Detail Plan
6.Staircase, Slab Design and Reinforcemnet Design

2-Bedroom 35x55 Feet East-Facing House Plan With Vastu

35x55 east facing house plan 35x55 east facing house plan
  • 1925 Sqft
  • 2 Bed
  • 2 Bath
  • 1 Hall
  • 1 Park

Plan description

2-Bedroom 35x55 Feet East-Facing House Plan With Vastu


This is a beautiful, 35x55 house design with a built-up area of 1925 sqft. Buy this for just ₹199. It faces east and features 2 bedrooms, a drawing room, kitchen, toilet, and more.

35x55 east facing house plan

For More House Design Visit Below Links
35×30 Affordable House Design
Best 30×35 House Plans With 2 Bedrooms
30x55 Affordable House Plan: East-Facing Plan
30x30 North-Facing Vastu 900 Sqft 1bhk House Design
What will you get in this package?
1.2D Floor Plan
2.2D Front View for Site Working
3.Beam Layout Plan and Reinforcement Details
4.Slab Beam Reinforcement Details Plan
5.Foundation Column Layout Detail Plan
6.Staircase, Slab Design and Reinforcemnet Design

1925 Sqft South-Facing 35x55 Feet 2-Bedroom House Design

35x55 south facing house plan 35x55 south facing house plan
  • 1925 Sqft
  • 2 Bed
  • 2 Bath
  • 1 Hall
  • 1 Park

Plan description

1925 Sqft South-Facing 35x55 Feet 2-Bedroom House Design


This is a beautiful, 35x55 house design with a built-up area of 1925 sqft. Buy this for just ₹199. It faces south and features 2 bedrooms, a drawing room, kitchen, toilet, and more.

35x55 south facing house plan

For More House Design Visit Below Links
35×30 Affordable House Design
Best 30×35 House Plans With 2 Bedrooms
30x55 Affordable House Plan: East-Facing Plan
30x30 North-Facing Vastu 900 Sqft 1bhk House Design
What will you get in this package?
1.2D Floor Plan
2.2D Front View for Site Working
3.Beam Layout Plan and Reinforcement Details
4.Slab Beam Reinforcement Details Plan
5.Foundation Column Layout Detail Plan
6.Staircase, Slab Design and Reinforcemnet Design

35 By 55 3-Bedroom West-Facing House Design With Vastu

35x55 west facing house plan 35x55 west facing house plan
  • 1925 Sqft
  • 3 Bed
  • 3 Bath
  • 1 Hall
  • 1 Park

Plan description

35 By 55 3-Bedroom West-Facing House Design With Vastu


This is a beautiful, 35x55 house design with a built-up area of 1925 sqft. Buy this for just ₹199. It faces west and features 3 bedrooms, a drawing room, kitchen, toilet, and more.

35x55 west facing house plan

For More House Design Visit Below Links
35×30 Affordable House Design
Best 30×35 House Plans With 2 Bedrooms
30x55 Affordable House Plan: East-Facing Plan
30x30 North-Facing Vastu 900 Sqft 1bhk House Design
What will you get in this package?
1.2D Floor Plan
2.2D Front View for Site Working
3.Beam Layout Plan and Reinforcement Details
4.Slab Beam Reinforcement Details Plan
5.Foundation Column Layout Detail Plan
6.Staircase, Slab Design and Reinforcemnet Design
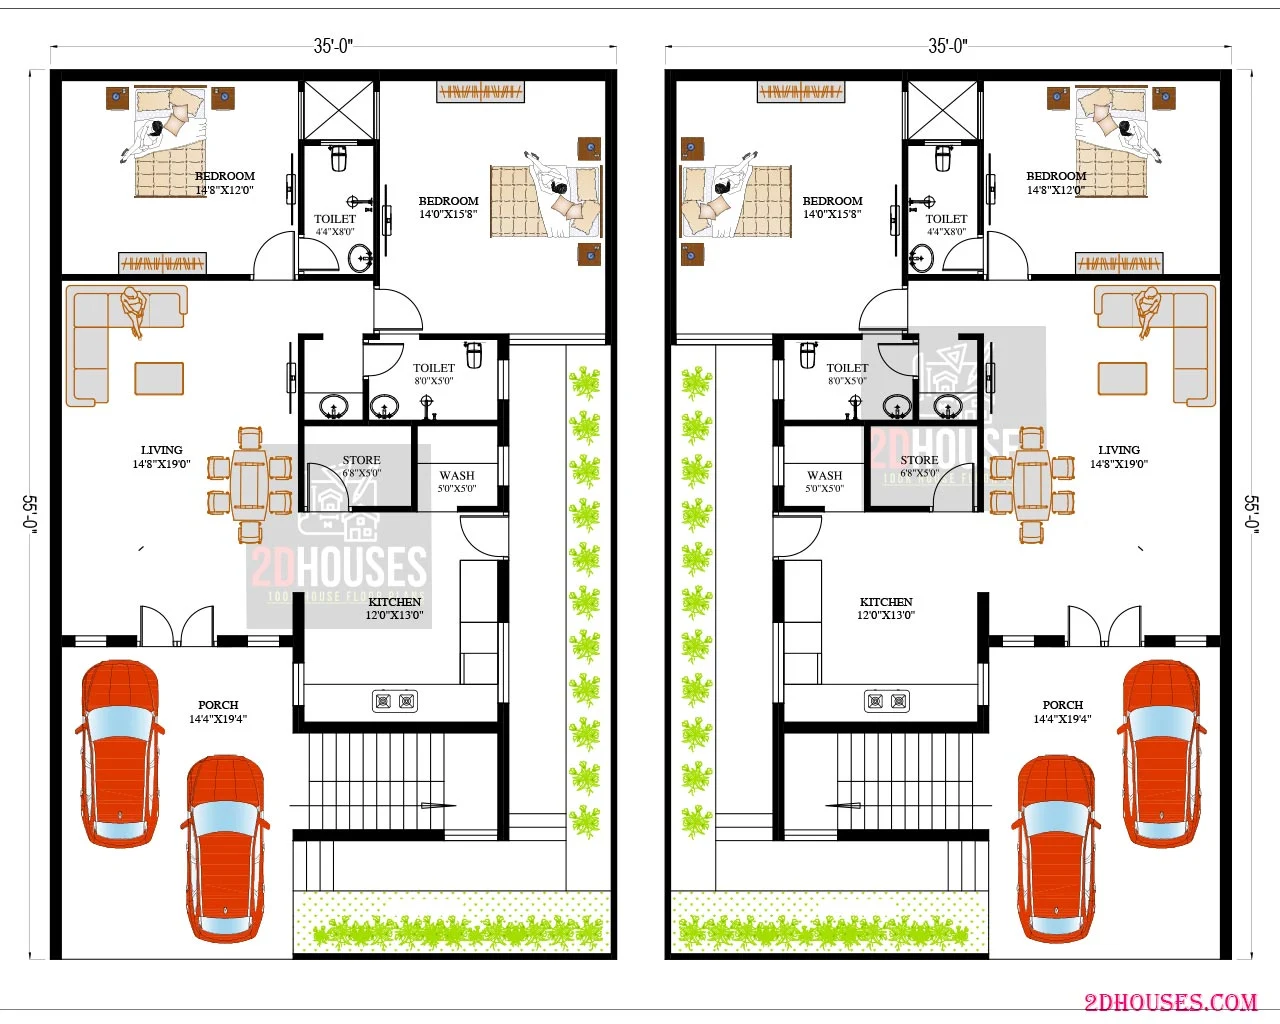
Modern 35x55 North-Facing House Design 2-Bedroom House

35x55 north facing house plan 35x55 north facing house plan
  • 1925 Sqft
  • 2 Bed
  • 2 Bath
  • 1 Hall
  • 1 Park

Plan description

Modern 35x55 North-Facing House Design 2-Bedroom House


This is a beautiful, 35x55 house design with a built-up area of 1925 sqft. Buy this for just ₹199. It faces north and features 2 bedrooms, a drawing room, kitchen, toilet, and more.

35x55 north facing house plan

For More House Design Visit Below Links
35×30 Affordable House Design
Best 30×35 House Plans With 2 Bedrooms
30x55 Affordable House Plan: East-Facing Plan
30x30 North-Facing Vastu 900 Sqft 1bhk House Design
What will you get in this package?
1.2D Floor Plan
2.2D Front View for Site Working
3.Beam Layout Plan and Reinforcement Details
4.Slab Beam Reinforcement Details Plan
5.Foundation Column Layout Detail Plan
6.Staircase, Slab Design and Reinforcemnet Design

1750 Sqft Modern East-Facing 35x50 3bhk House Design Vastu

35x50 east facing house plan 35x50 east facing house plan
  • 1750 Sqft
  • 3 Bed
  • 2 Bath
  • 1 Hall
  • 1 Park

Plan description

1750 Sqft Modern East-Facing 35x50 3bhk House Design Vastu


This is a beautiful, 35x50 house design with a built-up area of 1750 sqft. Buy this for just ₹199. It faces east and features 3 bedrooms, a drawing room, kitchen, toilet, and more.

35x50 east facing house plan

For More House Design Visit Below Links
35×30 Affordable House Design
Best 30×35 House Plans With 2 Bedrooms
30x55 Affordable House Plan: East-Facing Plan
30x30 North-Facing Vastu 900 Sqft 1bhk House Design
What will you get in this package?
1.2D Floor Plan
2.2D Front View for Site Working
3.Beam Layout Plan and Reinforcement Details
4.Slab Beam Reinforcement Details Plan
5.Foundation Column Layout Detail Plan
6.Staircase, Slab Design and Reinforcemnet Design

196 Gaj House Design: South-Facing 35x50 Feet House Plan

35x50 south facing house plan 35x50 south facing house plan
  • 1750 Sqft
  • 2 Bed
  • 2 Bath
  • 1 Hall
  • 1 Park

Plan description

196 Gaj House Design: South-Facing 35x50 Feet House Plan


This is a beautiful, 35x50 house design with a built-up area of 1750 sqft. Buy this for just ₹199. It faces south and features 2 bedrooms, a drawing room, kitchen, toilet, and more.

35x50 south facing house plan

For More House Design Visit Below Links
35×30 Affordable House Design
Best 30×35 House Plans With 2 Bedrooms
30x55 Affordable House Plan: East-Facing Plan
30x30 North-Facing Vastu 900 Sqft 1bhk House Design
What will you get in this package?
1.2D Floor Plan
2.2D Front View for Site Working
3.Beam Layout Plan and Reinforcement Details
4.Slab Beam Reinforcement Details Plan
5.Foundation Column Layout Detail Plan
6.Staircase, Slab Design and Reinforcemnet Design

Affordable West-Facing 1750 Sqft 3-Bedroom 35x50 House Plan

35x50 west facing house plan 35x50 west facing house plan
  • 1750 Sqft
  • 3 Bed
  • 2 Bath
  • 1 Hall
  • 1 Park

Plan description

Affordable West-Facing 1750 Sqft 3-Bedroom 35x50 House Plan


This is a beautiful, 35x50 house design with a built-up area of 1750 sqft. Buy this for just ₹199. It faces west and features 3 bedrooms, a drawing room, kitchen, toilet, and more.

35x50 west facing house plan

For More House Design Visit Below Links
35×30 Affordable House Design
Best 30×35 House Plans With 2 Bedrooms
30x55 Affordable House Plan: East-Facing Plan
30x30 North-Facing Vastu 900 Sqft 1bhk House Design
What will you get in this package?
1.2D Floor Plan
2.2D Front View for Site Working
3.Beam Layout Plan and Reinforcement Details
4.Slab Beam Reinforcement Details Plan
5.Foundation Column Layout Detail Plan
6.Staircase, Slab Design and Reinforcemnet Design

35x50 Feet Modern North-Face 2Bhk House Design With Parking

35x50 north facing house plan 35x50 north facing house plan
  • 1750 Sqft
  • 2 Bed
  • 2 Bath
  • 1 Hall
  • 1 Park

Plan description

35x50 Feet Modern North-Face 2Bhk House Design With Parking


This is a beautiful, 35x50 house design with a built-up area of 1750 sqft. Buy this for just ₹199. It faces north and features 2 bedrooms, a drawing room, kitchen, toilet, and more.

35x50 north facing house plan

For More House Design Visit Below Links
35×30 Affordable House Design
Best 30×35 House Plans With 2 Bedrooms
30x55 Affordable House Plan: East-Facing Plan
30x30 North-Facing Vastu 900 Sqft 1bhk House Design
What will you get in this package?
1.2D Floor Plan
2.2D Front View for Site Working
3.Beam Layout Plan and Reinforcement Details
4.Slab Beam Reinforcement Details Plan
5.Foundation Column Layout Detail Plan
6.Staircase, Slab Design and Reinforcemnet Design

Sunday, April 28, 2024

East-Facing 2-Bedroom 35x45 Vastu House Design 1575 Sqft

35x45 east facing house plan 35x45 east facing house plan
  • 1575 Sqft
  • 2 Bed
  • 3 Bath
  • 1 Hall
  • 1 Park

Plan description

East-Facing 2-Bedroom 35x45 Vastu House Design 1575 Sqft


This is a beautiful, 35x45 house design with a built-up area of 1575 sqft. Buy this for just ₹199. It faces east and features 2 bedrooms, a drawing room, kitchen, toilet, and more.

35x45 east facing house plan

For More House Design Visit Below Links
35×30 Affordable House Design
Best 30×35 House Plans With 2 Bedrooms
30x55 Affordable House Plan: East-Facing Plan
30x30 North-Facing Vastu 900 Sqft 1bhk House Design
What will you get in this package?
1.2D Floor Plan
2.2D Front View for Site Working
3.Beam Layout Plan and Reinforcement Details
4.Slab Beam Reinforcement Details Plan
5.Foundation Column Layout Detail Plan
6.Staircase, Slab Design and Reinforcemnet Design

176 Gaj House Plan: 3-Bedroom 35x45 South-Facing House Plan

35x45 south facing house plan 35x45 south facing house plan
  • 1575 Sqft
  • 3 Bed
  • 3 Bath
  • 1 Hall
  • 1 Park

Plan description

176 Gaj House Plan: 3-Bedroom 35x45 South-Facing House Plan


This is a beautiful, 35x45 house design with a built-up area of 1575 sqft. Buy this for just ₹199. It faces south and features 3 bedrooms, a drawing room, kitchen, toilet, and more.

35x45 south facing house plan

For More House Design Visit Below Links
35×30 Affordable House Design
Best 30×35 House Plans With 2 Bedrooms
30x55 Affordable House Plan: East-Facing Plan
30x30 North-Facing Vastu 900 Sqft 1bhk House Design
What will you get in this package?
1.2D Floor Plan
2.2D Front View for Site Working
3.Beam Layout Plan and Reinforcement Details
4.Slab Beam Reinforcement Details Plan
5.Foundation Column Layout Detail Plan
6.Staircase, Slab Design and Reinforcemnet Design

1575 Sqft House Design: 35x45 West-Facing House Plan 2bhk

35x45 west facing house plan 35x45 west facing house plan
  • 1575 Sqft
  • 2 Bed
  • 3 Bath
  • 1 Hall
  • 1 Park

Plan description

1575 Sqft House Design: 35x45 West-Facing House Plan 2bhk


This is a beautiful, 35x45 house design with a built-up area of 1575 sqft. Buy this for just ₹199. It faces west and features 2 bedrooms, a drawing room, kitchen, toilet, and more.

35x45 west facing house plan

For More House Design Visit Below Links
35×30 Affordable House Design
Best 30×35 House Plans With 2 Bedrooms
30x55 Affordable House Plan: East-Facing Plan
30x30 North-Facing Vastu 900 Sqft 1bhk House Design
What will you get in this package?
1.2D Floor Plan
2.2D Front View for Site Working
3.Beam Layout Plan and Reinforcement Details
4.Slab Beam Reinforcement Details Plan
5.Foundation Column Layout Detail Plan
6.Staircase, Slab Design and Reinforcemnet Design

35x45 Modern North-Face 2BHK House Design With Vastu

35x45 north facing house plan 35x45 north facing house plan
  • 1575 Sqft
  • 2 Bed
  • 2 Bath
  • 1 Hall
  • 1 Park

Plan description

35x45 Modern North-Face 2BHK House Design With Vastu


This is a beautiful, 35x45 house design with a built-up area of 1575 sqft. Buy this for just ₹199. It faces north and features 2 bedrooms, a drawing room, kitchen, toilet, and more.

35x45 north facing house plan

For More House Design Visit Below Links
35×30 Affordable House Design
Best 30×35 House Plans With 2 Bedrooms
30x55 Affordable House Plan: East-Facing Plan
30x30 North-Facing Vastu 900 Sqft 1bhk House Design
What will you get in this package?
1.2D Floor Plan
2.2D Front View for Site Working
3.Beam Layout Plan and Reinforcement Details
4.Slab Beam Reinforcement Details Plan
5.Foundation Column Layout Detail Plan
6.Staircase, Slab Design and Reinforcemnet Design

Saturday, April 27, 2024

Indian Style 35x40 East Face Vastu House Plan On A Budget

35x40 east facing house plan 35x40 east facing house plan
  • 1400 Sqft
  • 2 Bed
  • 3 Bath
  • 1 Hall
  • 1 Park

Plan description

Indian Style 35x40 East Face Vastu House Plan On A Budget


This is a beautiful, 35x40 house design with a built-up area of 1400 sqft. Buy this for just ₹199. It faces east and features 2 bedrooms, a drawing room, kitchen, toilet, and more.

35x40 east facing house plan

For More House Design Visit Below Links
35×30 Affordable House Design
Best 30×35 House Plans With 2 Bedrooms
30x55 Affordable House Plan: East-Facing Plan
30x30 North-Facing Vastu 900 Sqft 1bhk House Design
What will you get in this package?
1.2D Floor Plan
2.2D Front View for Site Working
3.Beam Layout Plan and Reinforcement Details
4.Slab Beam Reinforcement Details Plan
5.Foundation Column Layout Detail Plan
6.Staircase, Slab Design and Reinforcemnet Design

Quick Sale

HOUSE SELL!

Sell or rent your property for in minimum cost.

read more

Online Booking

BUY PDF 50%

Buy your best floor plan with layout in minimum price.

read more